
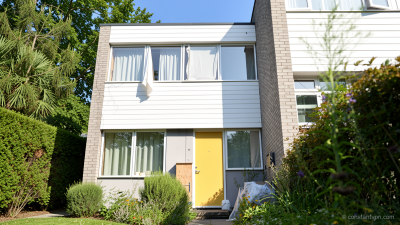
A South London Home That Beats the Heat Without a Single Air-Conditioning Unit
Constantvpn.com – The UK is bracing for what forecasters expect to be its hottest summer on record, and with five heatwaves already logged this year, millions of households are scrambling for ways to keep interiors bearable. The problem is structural: more than half of all UK homes are already vulnerable to overheating, and modelling suggests that figure will climb to 92 per cent by 2050 unless buildings are adapted. Yet in a modest south London street, a 1960s ex-council house is holding a steady, comfortable temperature on a 35-degree day — with no compressor humming in the background.
The homeowner, Marion Baeli, is also an architect and a non-executive director of the Passivhaus Trust. Over more than a decade she has systematically rebuilt her four-bedroom, three-storey home to what she describes as a sealed thermal envelope. On the hottest afternoon of the summer’s fourth heatwave, when outside thermometers read 35 C, the interior sat at roughly 25 C — a ten-degree differential that, in her words, mimics the sensation of air-conditioning without any mechanical cooling at all.
“It feels like you have air-conditioning [inside the house] but you haven’t. This is the beauty of the Passivhaus standard.”
The Passivhaus Principle, Applied to a British Terrace
Passivhaus is an international building standard originating in Germany roughly 35 years ago. Its core premise is straightforward: design a dwelling so tightly sealed against wind, solar gain, and conductive heat transfer that the internal temperature remains nearly constant year-round. Buildings certified to the standard are estimated to consume up to 90 per cent less energy than conventional houses for heating and cooling.
Baeli’s house did not begin life as a thermal fortress. When the family moved in ten years ago, the property featured draughty PVC double-glazed windows and minimal insulation. Winters were difficult to warm; summers turned into ovens. The retrofit was therefore conceived as a multi-year programme, phased to spread the financial burden.
Phase One: Sealing the Envelope
The most disruptive interventions came first. Shared-party walls, the floor structure, and the roof were all insulated. Particular attention went to eliminating “thermal bridges” — points in the building fabric where heat exchanges rapidly, such as gaps between rafters where insulation continuity breaks down. This phase alone transformed the house’s thermal behaviour.
Phase Two: Walls, Glazing, and Ventilation
Approximately two years later, the second stage replaced sections of cavity brickwork with thinner, super-insulated timber-framed walls. New triple-glazed windows were fitted to dramatically slow conductive and radiative heat transfer from the exterior. With the envelope now effectively airtight, a mechanical ventilation system was installed to guarantee a continuous supply of fresh air without sacrificing the thermal seal.
The combined effect is a building that resists temperature fluctuation in both directions. In winter, a single radiator now suffices to heat the entire four-bedroom home across three floors, because heat simply does not escape. Baeli estimates her household energy demand has fallen by 88 per cent, translating into an annual saving of nearly £750 on utility bills.
The Cost of Doing It Properly
The Passivhaus Trust, of which Baeli serves as a non-executive director, concedes that retrofitting an existing home to the standard is expensive. The total outlay on Baeli’s property came to around £80,000, before any additional architectural design fees. The single largest line item was the window package at £30,000. At the other end of the spectrum, achieving whole-house airtightness cost roughly £5,000 — one of the cheapest measures in the programme.
Baeli, like most homeowners, could not front the full sum in one go. She spread the work across ten years, completing phases as finances allowed. That staged approach, while slower, kept the project within reach of a household budget.
What Still Gets Through
Even a perfectly sealed envelope cannot manufacture cool air from nothing. During the day, Baeli closes windows and curtains, and she hangs dust sheets over glazing to prevent direct solar radiation from creating a greenhouse effect inside. The strategy works well when overnight temperatures drop sufficiently to allow the house to “flush” its stored heat.
But on at least one evening during the June heatwave, nighttime temperatures held at 27 C. With no cooler air available to ventilate into the structure, the interior plateaued at that same 27 C — the highest temperature Baeli has ever recorded inside the home. For such tropical nights, she acknowledges she may need to run air-conditioning briefly to pull the temperature down, after which the Passivhaus measures can maintain that lower set-point without ongoing mechanical input.
Why This Matters for UK Housing
The UK housing stock is overwhelmingly pre-1980, built to an era when keeping heat in was the primary design goal. As summers lengthen and intensify, that same thermal mass that once provided welcome warmth in January now traps oppressive heat in July. Baeli’s decade-long experiment demonstrates that even a modest ex-council property can be transformed into a climate-resilient dwelling — but the cost, the disruption, and the need for specialist architectural knowledge remain significant barriers for the average household. With projections pointing toward 92 per cent of UK homes facing overheating risk by mid-century, the question is no longer whether adaptation is necessary, but whether the policy and financing frameworks will scale fast enough to meet the need.
Related Reading
Frequently Asked Questions
What is How this 1960s ex council house?
How this 1960s ex council house is the main topic of this guide. The article explains the context, practical details, and next steps readers should understand.
Why does How this 1960s ex council house matter?
How this 1960s ex council house matters because readers are looking for a useful answer, not just a short summary. Good content should match search intent and help them decide what to do next.